
Flush thresholds and drainage for Irish rain
You can have a completely step-free flush floor transition from your kitchen tiles out to your patio pavers in Ireland, provided you choose a weathered flush track or pair a low rebate with a recessed external ACO slot drainage channel (€450 to €950).
How bottom tracks work, why flush interior-only tracks leak outdoors, and how to detail your floor screed before the doors arrive.
Free, no obligation. One vetted bifold door company covering your county replies.
Weathered, low-rebate and flush tracks compared
| Threshold type | Upstand / step height | Water tightness rating | Where to use in Ireland |
|---|---|---|---|
| Standard weathered threshold | 45mm to 55mm step (15mm–20mm internal rebate) | 600 Pa+ (severe exposure) | Exposed south-west or coastal elevations |
| Weathered flush (recessed into screed) | Level with internal tile; 12mm–15mm weather lip | 300 Pa to 600 Pa | Most Irish kitchen extensions & patios |
| True zero-rebate room-divider track | 0mm flat strip on floor | Not weather-rated (0 Pa) | Internal room dividers or inside sunrooms only |
Never fit an unweathered internal zero-rebate track on an exterior wall in Ireland. External flush transitions always use a sub-cill and recessed drainage track sunk 50mm to 70mm into the floor slab so the internal tile meets the top of the inner weather lip.
How a linear slot drain keeps flush tracks dry
When patio slabs are laid at the same level as your indoor kitchen floor, heavy rain bouncing off the paving can pool against the bottom door seals. Fitting a linear ACO brickslot or stainless slot drainage channel (€450 to €950 supplied and connected during groundwork) directly in front of the bifold cill catches wind-driven runoff and pipes it into your surface-water soakaway.
- Coordinate before pouring the floor screed: Your builder and bifold surveyor must agree the exact Finished Floor Level (FFL) before the liquid screed and underfloor heating pipes are laid.
- Thermal break under the track: Pack high-density XPS or Compacfoam insulation directly beneath the recessed aluminium track so a cold bridge does not cause condensation along the first row of kitchen tiles.
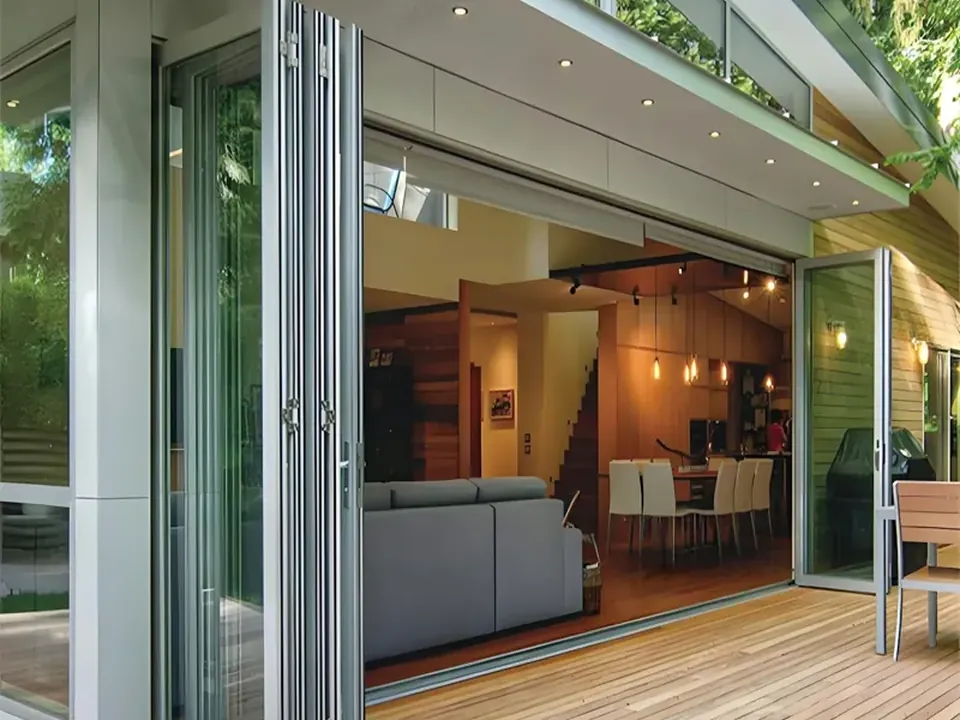
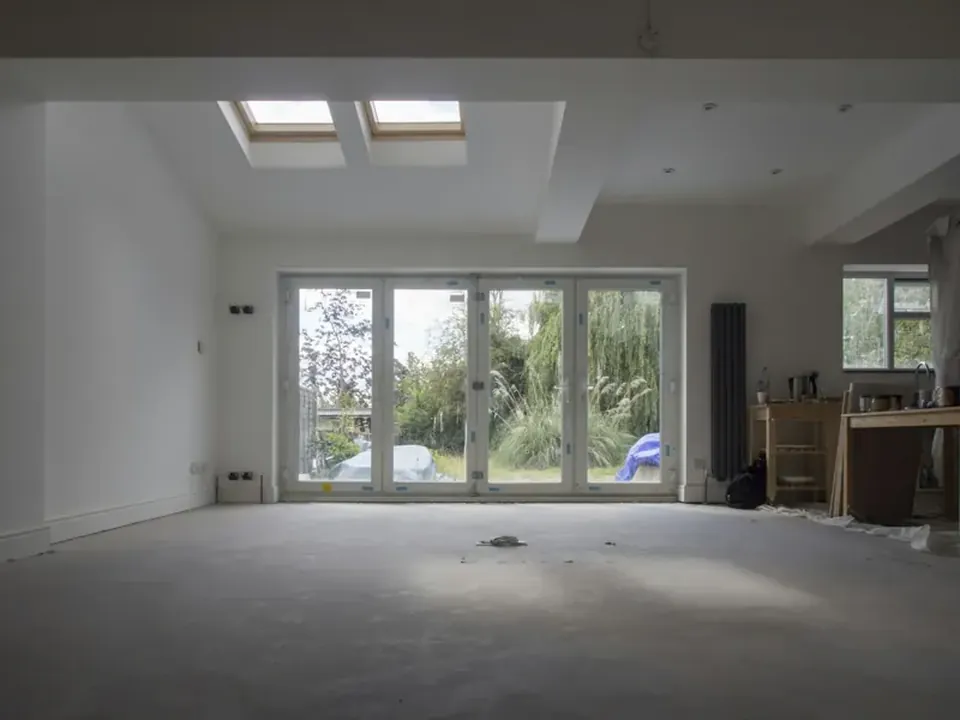
Real examples and installation detail
Get a bifold door price for your opening
Tap your door type, approximate opening width and county. Your request goes to one vetted bifold door company covering your county for a site survey and written price.
Bifolding doors guides & price breakdowns
Straight answers to what people ask most: itemised costs, specifications, planning or grants, and what to check before you book.
More guides & resources: All guides & calculator hub · Technical & trade glossary · Frequently asked questions · All areas covered · About this site
Questions homeowners ask
Can I put underfloor heating pipes right up to a bifold door track?
Keep underfloor heating loops at least 150mm to 200mm back from the inside edge of the structural opening so the installer's bottom-track masonry fixings cannot puncture a pipe, and fit a perimeter insulation strip between the screed and the track.
Are flush thresholds Part M wheelchair accessible?
Yes. A recessed weathered track with a bevelled 12mm–15mm upstand and external slot drainage satisfies Part M accessible threshold guidance while maintaining wind and rain seals.
Bifolding doors across all 26 counties
Requests from all 26 counties go to one vetted local specialist who covers your county — from Dublin, Cork, Galway and Limerick to Kildare, Meath, Wicklow, Waterford and Donegal. Pick your county below for local prices, specifications and advice. Compare all areas covered →
Planning bifold doors for an extension or patio knock-through?
One vetted company covering your county surveys the opening, checks the lintel and threshold, and gives you a written price.