Bifolding Door glossary of terms & specifications
15 technical terms, material grades and Irish standards explained in plain English so you know exactly what is on a written quote.
Sorted A to Z for quick reference when comparing specifications.
Free, no obligation. One vetted bifold door company covering your county replies.
Key bifolding door terms explained
Bottom-Rolling Bogie Gear
Heavy-duty stainless steel 4-wheel roller assemblies that carry the full weight of the bifolding sashes along the floor track rather than hanging that load from the lintel above.
Dual-Colour Marine Powder Coat
Factory-baked Qualicoat seaside-grade polyester finish allowing a dark architectural exterior (such as RAL 7016 Anthracite Grey) with a bright white or warm off-white interior.
Finger-Safe EPDM Cushioned Gaskets
Soft anti-trap rubber seals fitted between every folding sash joint so children's fingers cannot be pinched as the panels concertina shut.
Flush / Rebated Low Threshold
A low-profile track recessed into the floor screed with an integrated linear drainage channel outside so indoor tiles and outdoor patio slabs meet almost level.
Lead Traffic Door (3+0 / 3+1 / 5+0)
A single everyday hinged access door integrated into an odd-numbered bifolding set with a lever handle and multi-point hook lock so you can step out to the garden without folding the whole stack.
Low-E Toughened Safety Glass (EN 12150)
Tempered safety glass across every floor-to-ceiling pane with a microscopic heat-reflecting metal oxide coating, argon gas fill and warm-edge spacer bars.
Multi-Point Shootbolt & Hook Lock
Concealed stainless steel top-and-bottom shootbolts on the intermediate folding mullions paired with a PAS 24 / RC2 security cylinder and hook lock on the lead traffic door.
Odd-vs-Even Panel Stacking Rule
Odd panel counts moving in one direction (3-pane 3+0 or 5-pane 5+0) allow a hinged traffic door that folds flat with the stack; even counts (4-pane) work best as 3+1 or 2+2 configurations.
Outward vs Inward Folding Stack
Most Irish homeowners choose outward-folding panels so the concertina stack sits neatly on the patio and never clashes with indoor dining chairs or curtains.
Polyamide Thermal Break
A glass-fibre reinforced polyamide barrier locked between the inner and outer aluminium extrusions that stops cold bridging and internal condensation in winter.
RSJ Box-Frame / Deflection Head
The structural steel beam installed above a wide knock-through opening, engineered to limit mid-span deflection to less than 2mm–3mm so the bifold top guide never binds.
Sightline (Mullion Width)
The visible width of the two meeting aluminium stiles where adjacent folding panels join when closed — slimline systems measure just 110mm to 132mm.
Trickle Ventilation & Part F
Concealed head-frame or over-frame background ventilators that satisfy Irish Building Regulations Part F when replacing existing ventilated doors or building an extension.
U-Value (Uw W/m²K)
Whole-door thermal transmittance combining frame and glass; Irish Part L requires ≤ 1.6 W/m²K for replacement external doors, with triple-glazed bifolds achieving 1.0–1.2 W/m²K.
Weathered Rebated Upstand Track
A stepped outer threshold with double brush and compression seals tested to severe coastal wind-driven rain ratings (600 Pa) for exposed Atlantic and hillside sites.
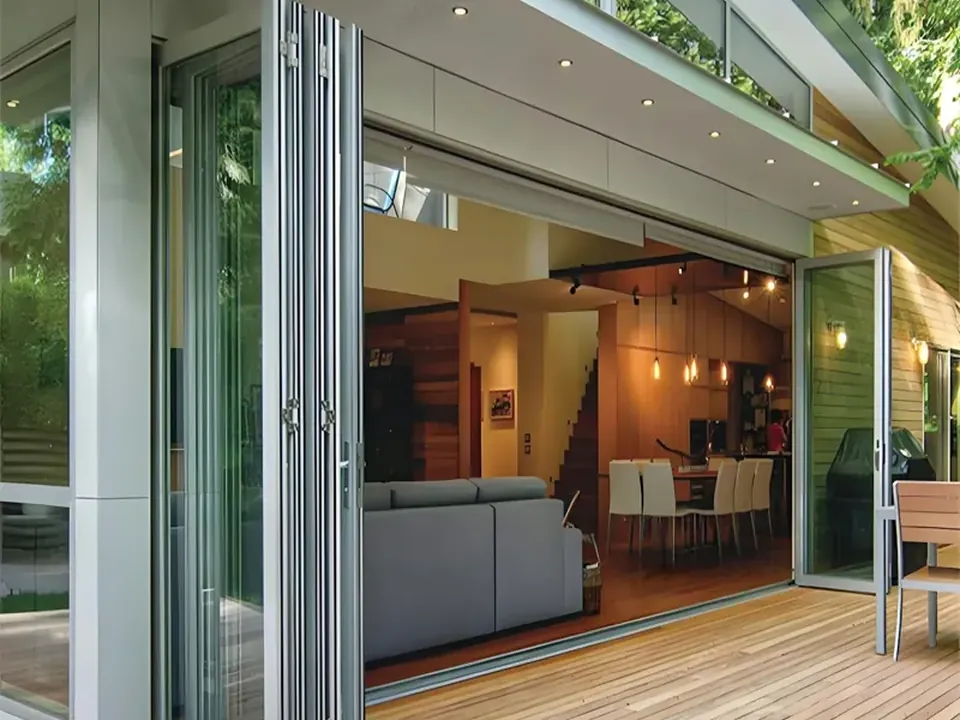
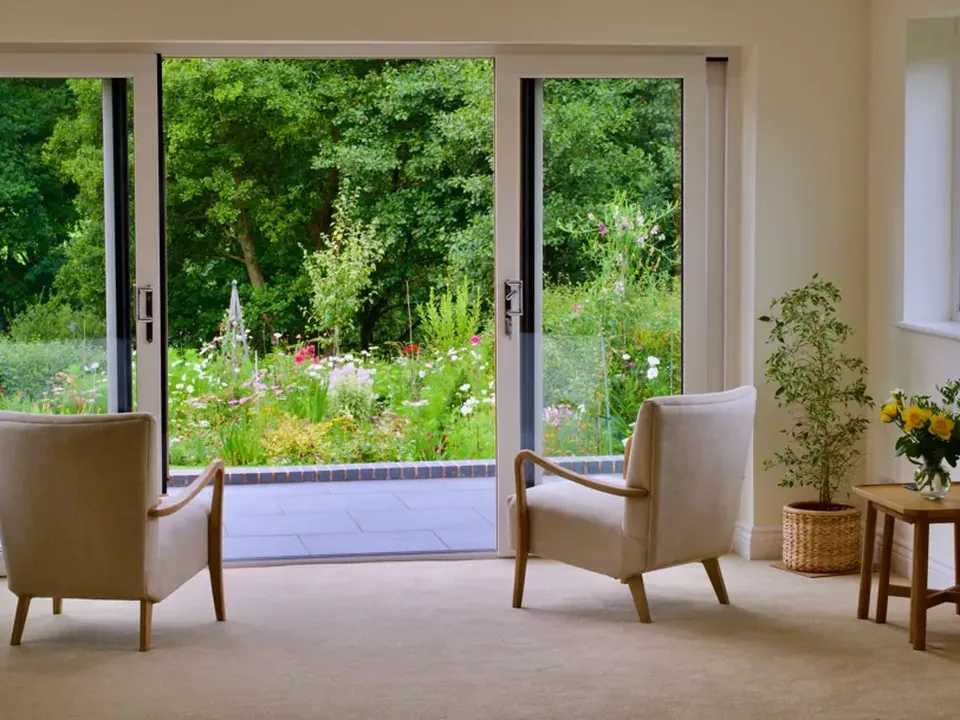
Real examples and installation detail
Get a bifold door price for your opening
Tap your door type, approximate opening width and county. Your request goes to one vetted bifold door company covering your county for a site survey and written price.
Bifolding doors guides & price breakdowns
Straight answers to what people ask most: itemised costs, specifications, planning or grants, and what to check before you book.
More guides & resources: All guides & calculator hub · Technical & trade glossary · Frequently asked questions · All areas covered · About this site
Questions homeowners ask
How much do bifold doors cost in Ireland supplied and fitted?
In thermally broken aluminium, a 3-panel bifold door (2.4m–3.0m) costs €3,600 to €5,800 supplied and fitted, a 4-panel set (3.2m–4.0m) is €4,800 to €7,600, a 5-panel set (4.2m–5.0m) is €6,000 to €9,400, and a 6-panel set (5.2m–6.0m) is €7,200 to €11,500. Timber alu-clad frames run from €4,800 to €7,400 for 3 panels up to €9,600 to €14,200 for 6 panels.
How much does it cost to knock through a back wall for bifold doors?
Widening an existing rear window or standard 1.8m patio door opening—including propping the masonry, installing an RSJ structural steel lintel on concrete padstones, removing the masonry below, and plastering the reveals—typically adds €1,800 to €3,500.
Are bifold doors draughty or leaky in Irish winter weather?
Modern bottom-rolling aluminium and alu-clad bifold doors tested to BS 6375 / EN 12208 achieve Class 4 air permeability and 600 Pa water tightness when fitted with a weathered threshold or a recessed flush track paired with an external ACO slot drain.
Bifolding doors across all 26 counties
Requests from all 26 counties go to one vetted local specialist who covers your county — from Dublin, Cork, Galway and Limerick to Kildare, Meath, Wicklow, Waterford and Donegal. Pick your county below for local prices, specifications and advice. Compare all areas covered →
Planning bifold doors for an extension or patio knock-through?
One vetted company covering your county surveys the opening, checks the lintel and threshold, and gives you a written price.